- All
- Product Name
- Product Keyword
- Product Model
- Product Summary
- Product Description
- Multi Field Search
English


Views: 0 Author: Site Editor Publish Time: 2026-10-07 Origin: Site


In extreme-temperature and highly corrosive environments, material failure is catastrophic. Specifying the exact dimensions and grade of nickel-chromium superalloys is a critical engineering baseline. Engineers and procurement teams face the challenge of matching stringent application requirements—such as extreme pressure, intense heat, and aggressive corrosion—with available standard dimensions. You must balance extreme performance needs against high material costs and extended lead times.
This guide breaks down standard sizing, schedule charts, tolerances, length dimensions, and grade-specific constraints. We will help you specify the right material for your high-performance application without over-engineering the system or risking regulatory non-compliance. By mastering these dimensional standards, you ensure structural integrity while optimizing your procurement strategy.
Tubing vs. Piping: Tubing is specified by Outside Diameter (OD) and Wall Thickness (WT), whereas Inconel pipe utilizes Nominal Pipe Size (NPS) and Schedule (SCH) for standardized pressure containment.
Dimensional Availability: Seamless Inconel tubes generally range from 6mm to 219mm OD, while welded options can scale up to 1219mm OD for large-scale industrial applications.
Grade-Specific Constraints: While Inconel 600, 601, and 625 are widely available in standard sizes, high-strength variants like Inconel 718 tubing often require custom runs and strict adherence to aerospace or oil & gas specifications.
Tolerance & Length Impact: Standard tolerances (e.g., ± 0.05 mm OD, ± 10% WT) and standard random lengths meet most industrial needs; specifying tighter tolerances or exact cut-to-length dimensions exponentially increases production costs and lead times.
System Compatibility: Tubing and piping must be dimensionally matched with compatible forged fittings and evaluated against strict pressure-temperature ratings to ensure system integrity.
Misunderstanding the dimensional nomenclature between pipe and tube leads to incorrect fittings, failed pressure tests, and costly procurement errors. Many engineers use the terms interchangeably, but they represent entirely different measurement systems. Failing to distinguish between them during the design phase guarantees integration issues on the fabrication floor.
Tubing measurements rely strictly on the exact Outside Diameter (OD) and Wall Thickness (WT). When you specify a one-inch tube, the outside diameter measures exactly one inch. Engineers utilize tubing primarily for structural applications, heat exchangers, and precise instrumentation systems. The exact OD ensures a perfect seal when utilizing compression fittings or ferrules. Tubing requires tight tolerances because it often interfaces directly with sensitive mechanical components or acts as a thermal transfer medium where wall thickness dictates thermal conductivity.
In field applications, instrumentation lines running from a main header to a pressure transmitter rely on seamless tubing. The precise OD allows twin-ferrule compression fittings to bite into the metal, creating a leak-proof seal capable of holding thousands of PSI. If the OD fluctuates beyond standard tolerances, the ferrule cannot seat properly, resulting in a blowout.
Piping specifications utilize Nominal Pipe Size (NPS) and a Schedule (SCH) designation. A one-inch pipe does not measure exactly one inch on the outside or the inside. The NPS provides a standardized reference, while the schedule dictates the wall thickness. As the schedule number increases, the wall thickness grows inward, reducing the internal bore while the outside diameter remains constant. This constant OD allows standard flanges and fittings to slide over the pipe regardless of the pressure rating.
Piping handles bulk fluid and gas transport across industrial plants, refineries, and offshore platforms. When a pipefitter grabs a 2-inch SCH 40 pipe, they know the OD is exactly 60.33 mm. If the system pressure increases and the engineering team upgrades the line to SCH 80, the OD remains 60.33 mm, but the wall becomes thicker. The same 2-inch slip-on flange fits both schedules.
Deciding whether an application requires an inconel tube pipe configuration depends entirely on the primary function of the system. If the goal involves transporting large volumes of high-pressure fluid over long distances, standard piping schedules provide the necessary pressure containment and compatibility with standard industrial valves. If the application demands precise flow control in a confined space, mechanical support, or rapid heat exchange, tubing offers the exact dimensional control required.
Evaluate the primary function: Is it bulk transport (pipe) or heat transfer/instrumentation (tube)?
Determine the connection method: Will you use welded flanges (pipe) or compression fittings (tube)?
Assess the spatial constraints: Do you need tight radius bends in a confined skid (tube) or long straight runs across a pipe rack (pipe)?
Global manufacturers utilize standardized dimensional frameworks to ensure compatibility across different systems and regions. These solution categories allow procurement teams to source materials from multiple mills without worrying about mismatched connections. Understanding these standard dimensions prevents the need for expensive custom machining.
Standard pipe sizes typically range from 15 Nominal Bore (NB) up to 600 NB. The Nominal Bore corresponds closely to the Nominal Pipe Size (NPS). For sizes up to 12 inches, the NPS loosely represents the inside diameter of a standard schedule pipe. For sizes 14 inches and above, the NPS exactly matches the outside diameter. Manufacturing methods change as diameters increase. Seamless manufacturing becomes economically and technically unviable beyond certain thresholds. Once the outside diameter exceeds 219 mm, mills generally transition to welded pipe production to accommodate the larger dimensions.
The inconel pipe schedule chart covers a full spectrum of standard schedules. Common designations include SCH 5S, 10S, 10, 20, 40S, 40, STD, 60, 80, 160, and XXS. The "S" designation typically denotes stainless or high-alloy dimensions. Higher schedule numbers correlate directly to thicker walls and increased pressure ratings. A SCH 160 pipe withstands significantly more internal pressure than a SCH 40 pipe of the same NPS. You must correlate these schedule numbers to the specific pressure ratings required by your system's operating environment.
| Nominal Pipe Size (NPS) | Outside Diameter (mm) | SCH 10S Wall (mm) | SCH 40S Wall (mm) | SCH 80S Wall (mm) | SCH 160 Wall (mm) |
|---|---|---|---|---|---|
| 1/2" | 21.34 | 2.11 | 2.77 | 3.73 | 4.78 |
| 1" | 33.40 | 2.77 | 3.38 | 4.55 | 6.35 |
| 2" | 60.33 | 2.77 | 3.91 | 5.54 | 8.74 |
| 4" | 114.30 | 3.05 | 6.02 | 8.56 | 13.49 |
| 6" | 168.28 | 3.40 | 7.11 | 10.97 | 18.26 |
| 8" | 219.08 | 3.76 | 8.18 | 12.70 | 23.01 |
Standard length categories dictate how mills ship raw materials. Single Random Lengths (SRL) usually measure between 5 and 7 meters. Double Random Lengths (DRL) range from 11 to 13 meters. Ordering standard random lengths simplifies logistics and keeps material costs down. When you specify exact cut-to-length dimensions, mills must add machining time, account for kerf loss, and handle custom packaging. This exponentially increases production costs and extends lead times. Most industrial fabricators prefer ordering DRL and cutting the material on-site to fit specific isometric drawings.
Seamless and welded materials offer distinct dimensional limits and performance trade-offs. Seamless tubes typically range from 6 mm to 219 mm OD. They provide superior pressure ratings because they lack a longitudinal weld seam. This absence of a seam eliminates a potential vulnerability for localized corrosion or stress cracking. Welded pipes can scale up to 1219 mm OD. They provide larger diameters necessary for main transport headers. While welded pipe undergoes rigorous non-destructive testing, seamless material remains the preferred choice for extreme high-pressure applications where failure is not an option.
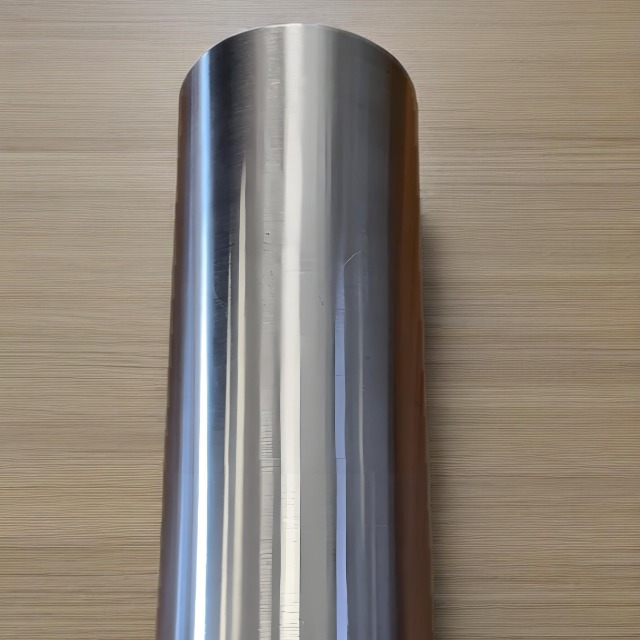
Not all nickel-chromium superalloys are available in all standard sizes. You must match the metallurgical properties required by your operating environment to the dimensional availability of the material. Specifying a rare grade in a non-standard size guarantees procurement delays.
Inconel 600, 601, and 625 serve as the workhorses of high-temperature engineering. Chemical processing plants, thermal processing facilities, and marine engineering sectors rely heavily on these grades. Inconel 600 offers excellent resistance to chloride-ion stress-corrosion cracking. Inconel 625 adds molybdenum and niobium, providing outstanding resistance to pitting and crevice corrosion. Mills stock these alloys in a wide variety of standard sizes and schedules. Their broad availability makes them practical for large-scale infrastructure projects where material consistency and rapid procurement are essential.
Related nickel-iron-chromium alloys, such as Incoloy 800 and 825, offer alternatives for highly corrosive but slightly lower-temperature applications. These materials handle sulfuric and phosphoric acids exceptionally well. They are readily available in standard pipe schedules. Engineers often specify these extended alloy options when the extreme high-temperature strength of the 600-series is unnecessary, but severe wet corrosion remains a primary threat.
Aerospace and downhole oil & gas applications demand extreme mechanical properties. inconel 718 tubing features exceptional precipitation-hardening properties. The addition of titanium and aluminum allows the material to achieve massive yield strength after heat treatment. However, strict sizing constraints apply to this grade. Manufacturers frequently custom-draw 718 rather than stocking it in bulk schedules.
The extreme hardness and high work-hardening rate make drawing and forming incredibly difficult. Mills wear through drawing dies rapidly when processing this alloy, which restricts the availability of large diameters or heavy wall thicknesses. When designing downhole safety valves or aerospace fuel manifolds, engineers must work closely with metallurgists to ensure the required 718 dimensions can actually be manufactured.
| Alloy Grade | Primary Characteristic | Typical Dimensional Availability | Common Field Application |
|---|---|---|---|
| Inconel 600 | High heat & oxidation resistance | Wide range (Seamless & Welded) | Furnace components, chemical processing |
| Inconel 625 | Pitting & crevice corrosion resistance | Wide range (Seamless & Welded) | Offshore piping, marine exhaust systems |
| Inconel 718 | Extreme yield strength & hardness | Limited (Custom drawn seamless) | Downhole tools, aerospace components |
| Incoloy 825 | Sulfuric/phosphoric acid resistance | Moderate range (Standard schedules) | Acid production, pollution control |
You must navigate conceptual trade-offs when specifying dimensions across different grades. Thick-walled dimensions increase pressure capacity but severely reduce machinability, especially in high-hardness grades. Thin-walled dimensions save weight and material costs but lower the overall yield strength of the system. Procurement costs scale dramatically when you combine high-hardness alloys with non-standard dimensions. Always verify that your chosen grade can be manufactured in your required schedule before finalizing the engineering drawings.
Manufacturing precision directly impacts final application performance. Tight tolerances ensure reliable fluid dynamics, secure fitting connections, and predictable thermal transfer rates. Understanding how mills measure and control these variables prevents installation failures.
Standard manufacturing tolerances provide a baseline for all engineering calculations. Typical baseline tolerances allow ± 0.05 mm for the Outside Diameter and ± 10% for the Wall Thickness. These variances directly affect the calculation of the Inside Diameter (ID). Because the OD and WT can fluctuate within these acceptable limits, the ID will vary slightly along the length of the tube.
For example, if you order a 25.4 mm OD tube with a 2.11 mm nominal wall thickness, the actual wall could range from 1.90 mm to 2.32 mm. Engineers must account for the maximum allowable WT deviation when calculating precise flow rates or when designing internal mandrels that must pass through the bore. Failing to account for this ± 10% wall variance often results in tools getting stuck inside the tubing during field operations.
Requesting non-standard or ultra-tight tolerances multiplies costs significantly. Lead times extend because mills must recalibrate drawing dies, slow down production speeds, and increase quality control sampling. You should only specify tight tolerances when interfacing with high-precision instrumentation, aerospace fuel lines, or critical nuclear components. For standard industrial transport, standard tolerances provide more than enough precision while keeping project budgets intact.
Surface conditions alter material performance in corrosive environments. Standard finishes include annealed, pickled, and polished states. A pickled finish removes the oxide scale left behind by heat treatment, exposing the bare alloy and improving baseline corrosion resistance. Polished surfaces reduce friction and prevent particulate buildup in critical fluid systems. High-purity applications, such as semiconductor manufacturing or pharmaceutical processing, require highly polished internal surfaces on inconel tubing to prevent contamination and ensure smooth fluid dynamics.
Working with nickel-chromium superalloys presents practical challenges during fabrication and installation. The same properties that make these materials resistant to extreme environments also make them difficult to cut, bend, and weld. Proper quality assurance prevents catastrophic system failures.
System integration requires exact dimensional matching. Tubing and piping dimensions must align perfectly with compatible forged fittings. Buttweld fittings, socket weld fittings, and flanges must share the same schedule and material grade as the connecting pipe. You must calculate and align Pressure-Temperature Ratings across all connected components. A heavy-wall pipe connected to a lighter-schedule fitting creates a critical weak point. The entire system is only as strong as its lowest-rated component.
Compliance guarantees material integrity. Critical standards, such as ASTM B167 for seamless nickel-chromium-iron alloys, govern the chemical composition, mechanical properties, and testing requirements of the material. Specifying to standard ensures complete material traceability from the mill to the installation site. ASME standards dictate the dimensional tolerances for fittings and flanges. Adhering to these established codes protects your project from liability and ensures long-term operational safety.
Fabrication constraints demand specialized techniques and experienced personnel. Bending, machining, and welding superalloys requires deep metallurgical expertise. Heavy-wall schedules, such as SCH 80 and above, pose significant welding challenges. Nickel alloys produce a sluggish weld pool that does not flow easily into the joint. Welders must use precise torch manipulation to prevent lack-of-fusion defects. They require multiple passes, precise interpass temperature control, and specialized shielding gases to prevent cracking.
High-hardness grades rapidly wear down standard machining tools. Fabricators must use carbide tooling, rigid setups, and generous amounts of cutting fluid to prevent work hardening during the machining process. If a machinist allows the tool to rub against the material without cutting, the surface hardens instantly, destroying the insert and ruining the workpiece.
Implement strict mitigation strategies to protect your investment. You cannot rely on visual inspections alone when dealing with high-pressure superalloy systems.
Require mandatory Material Test Reports (MTRs) for every batch of material delivered to the site to verify the exact chemical composition of the heat lot.
Conduct Positive Material Identification (PMI) using handheld XRF analyzers before welding begins to ensure the correct grade was pulled from inventory.
Implement non-destructive testing (NDT), such as ultrasonic thickness gauging or radiographic inspection, on all critical welds.
Consult with metallurgists prior to finalizing your dimensional specifications to ensure your chosen material can be successfully fabricated using your available equipment.
Standard Inconel tubing and pipe dimensions offer the most reliable balance of cost, availability, and performance for high-temperature and highly corrosive environments. While custom dimensions can solve highly specific niche problems, they introduce severe logistical hurdles, extended lead times, and inflated budgets. Sticking to standard schedules and random lengths streamlines procurement and ensures compatibility with standard industrial fittings.
Base your final specification on a strict hierarchy of needs. First, evaluate the maximum operating pressure and temperature to establish your baseline structural requirements. Second, assess the corrosive media exposure to dictate the specific alloy grade. Third, calculate your flow requirements to determine the necessary Outside Diameter and Schedule. Fourth, verify fitting compatibility across the entire system. Finally, confirm your fabrication capabilities before ordering heavy-wall or high-hardness materials that might overwhelm your machining equipment.
Follow these actionable next steps to secure your material procurement:
Audit your system pressure requirements against standard ASME schedule charts before requesting custom wall thicknesses.
Verify the availability of matching forged fittings for your selected pipe schedule to prevent installation delays.
Request comprehensive Material Test Reports (MTRs) during the procurement phase to ensure strict ASTM compliance.
Consult your fabrication team regarding machining and welding capabilities when specifying high-strength grades.
A: Tubing is measured by exact Outside Diameter (OD) and Wall Thickness (WT), used primarily for structural and precise instrumentation purposes. Piping is measured by Nominal Pipe Size (NPS) and Schedule (SCH), designed specifically for bulk fluid and gas transport under pressure.
A: Select the schedule based on your system's maximum operating pressure and temperature. Higher schedules like SCH 80 or 160 provide thicker walls for extreme pressure containment, while SCH 10 or 40 suit standard industrial fluid transport.
A: Inconel 718 is a precipitation-hardened alloy with extreme yield strength. Its high hardness and rapid work-hardening rate make it difficult to draw into standard bulk schedules. It is typically custom-drawn for specific aerospace or downhole applications.
A: Single Random Lengths (SRL) generally range from 5 to 7 meters. Double Random Lengths (DRL) range from 11 to 13 meters. Ordering standard random lengths is significantly more cost-effective than requesting exact cut-to-length dimensions.
A: Yes, seamless Inconel tubing can be welded. However, it requires specialized welding techniques, appropriate high-alloy filler metals, and strict heat input control to prevent cracking and maintain the alloy's inherent corrosion resistance.
A: Standard manufacturing tolerances typically allow ± 0.05 mm for the Outside Diameter and ± 10% for the Wall Thickness. Tighter tolerances are available but significantly increase manufacturing costs and lead times.


