- All
- Product Name
- Product Keyword
- Product Model
- Product Summary
- Product Description
- Multi Field Search
English


Views: 0 Author: Site Editor Publish Time: 2026-08-31 Origin: Site


Extreme engineering environments show no mercy to weak materials. The exceptional yield strength, fatigue life, and creep resistance of an inconel 718 bar depend entirely on its precipitation hardening process. Using improperly treated material often ends badly for manufacturers. Machining this superalloy in the wrong condition leads to catastrophic tool wear. You might also face severe dimensional distortion during final assembly operations. Worse, unpredictable component failure in high-stress applications remains a serious risk. We want to help engineers and procurement teams avoid these costly manufacturing errors. In this guide, we will explore the exact thermal cycles required for optimal performance. You will learn the critical differences between primary aerospace specifications like AMS 5662 and AMS 5663. Finally, we provide a clear decision framework. This will help you choose the right delivery condition for your specific machining workflow and production timeline.
Two-Stage Process: Achieving maximum mechanical properties requires a strict two-step thermal cycle: Solution Annealing followed by Precipitation Hardening (Aging).
Specification Matters: Buying AMS 5662 means the bar is annealed and optimized for heavy machining; AMS 5663 means it is fully aged and at peak hardness.
Microstructural Transformation: Precise temperature control drives the formation of Gamma Prime ($\gamma'$) and Gamma Double Prime ($\gamma''$) precipitates, which lock the grain structure and deliver the alloy's signature high-temperature strength.
Workflow Optimization: Deciding whether to machine before or after aging drastically impacts tooling costs, production timelines, and dimensional stability.
In its raw or merely forged state, this superalloy lacks peak performance. It simply does not possess the mechanical properties required for demanding industrial applications. Aerospace turbine discs and deep-well downhole tooling require immense durability under stress. A successful thermal cycle unlocks this hidden potential. It achieves a delicate balance of mechanical traits. Tensile strength can reach up to 210 ksi after processing. It also guarantees the necessary ductility and fracture toughness to survive cyclic loading. You can verify these final properties easily through standard metallurgical laboratory testing.
Understanding the microstructural mechanics helps explain this transformation. Carbon steels typically harden through rapid carbon quenching. This mechanism differs greatly for advanced superalloys. A High-Temperature Metal Nickel Alloy Inconel 718 Bar relies on a completely different phenomenon. It uses the precise precipitation of niobium, titanium, and aluminum. These specific elements form microscopic intermetallic particles within the crystalline structure. They act as physical roadblocks. They impede dislocation movement when the metal comes under severe mechanical stress. This internal locking mechanism gives the metal its legendary high-temperature strength.
Precision matters immensely during this process. A minor deviation in temperature ruins this phase formation. Heating the metal too fast causes uneven internal stresses. Holding it too long leads to excessive grain growth. You must treat the furnace calibration as a critical quality control step. Industry standards demand rigorous temperature uniformity surveys for all treatment ovens.
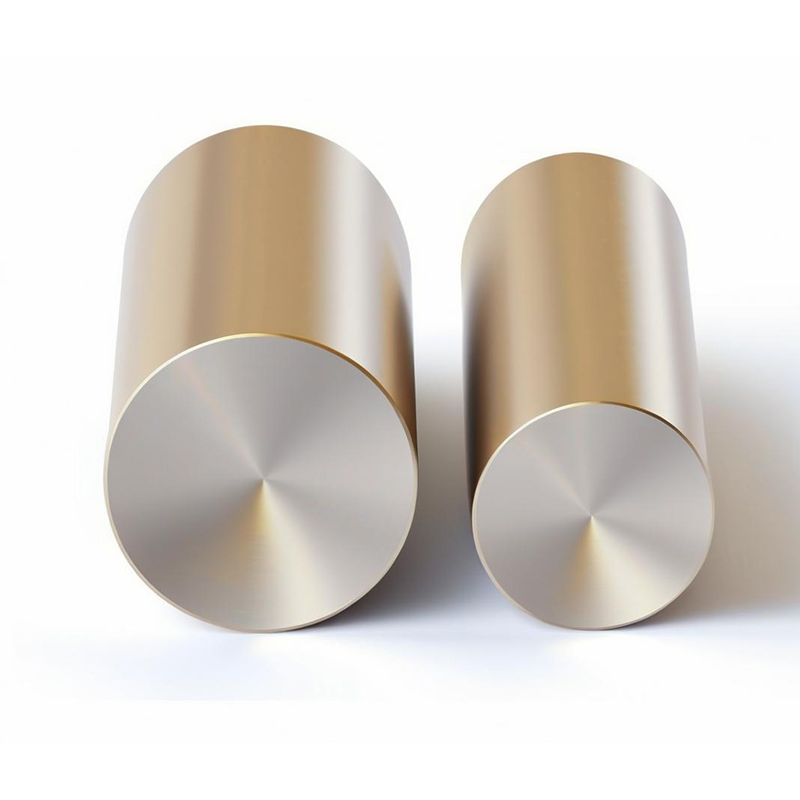
Heat treating this material is not a simple baking process. Achieving peak mechanical strength demands a strict, two-stage thermal cycle. Manufacturers must follow these procedures precisely to guarantee component safety.
This initial phase prepares the internal matrix for strengthening. The primary objective is to dissolve existing precipitates completely into the solid matrix. The process also relieves internal stresses left over from initial forging or rolling operations. Without this step, the material remains internally chaotic.
Operators heat the material to a precise temperature range. Typical parameters fall between 1700°F and 1850°F (925°C – 1010°C). The exact hold time must be commensurate with the cross-section of the Inconel 718 Bar/Rod. Thicker pieces naturally require longer soaking periods. This ensures core uniformity from the surface down to the center.
Cooling happens immediately after the designated soaking time. Operators use rapid cooling methods like an air blast or a water quench. This rapid speed retains the solid solution state. It effectively prevents any premature precipitation from occurring before the hardening phase begins.
This step actually hardens the material for final use. The main objective is forming the essential Gamma Double Prime and Gamma Prime phases. These phases deliver the peak mechanical strength required for aerospace applications. The cycle follows a strict numbered sequence:
Primary Aging: Operators heat the furnace to roughly 1325°F (718°C). They hold the material at this specific temperature for exactly 8 hours to begin precipitation.
Controlled Furnace Cooling: They reduce the heat very slowly. The furnace cools at a strict rate of 100°F (55°C) per hour. The temperature must drop evenly down to 1150°F (621°C).
Secondary Aging: The control system holds the metal at 1150°F (621°C) for another 8 hours. This locks in the final microstructural phases.
Final Cooling: The cycle finishes by air cooling the material completely down to room temperature.
The total cycle time typically spans 18 hours. This prolonged duration explains why heat treatment adds significant lead time to manufacturing schedules.
Table 1: Thermal Cycle Summary for Peak Hardness
| Process Phase | Target Temperature | Hold Time | Cooling Method |
|---|---|---|---|
| Solution Annealing | 1700°F - 1850°F | Varies by thickness | Rapid Quench (Air/Water) |
| Primary Aging | 1325°F | 8 Hours | Furnace Cool (100°F/hr) |
| Secondary Aging | 1150°F | 8 Hours | Air Cool to Room Temp |
Engineers must match the material specification to their manufacturing capability. We use a features-to-outcomes framework for this critical purchasing decision. You need to align the metal's delivery condition with your machine shop's final end-use requirements.
AMS 5662 (Solution Annealed)
This aerospace specification provides the alloy in its softer state. Hardness typically hovers around 20 to 25 HRC. It is highly recommended for extensive CNC machining. Deep hole drilling and complex multi-axis milling run much smoother in this condition. Cutting tools experience far less friction and wear. Metal removal rates increase significantly compared to machining hardened stock. However, there is a substantial trade-off. The buyer must perform the 18-hour aging cycle post-machining to meet final strength requirements.
AMS 5663 (Fully Aged)
Buying this specification means receiving the metal at absolute peak strength. Hardness typically ranges from 36 to 44 HRC straight off the delivery truck. It is best for immediate component deployment. You might only need minimal final-pass machining. Processes like precision grinding or Electrical Discharge Machining (EDM) work perfectly here. It completely eliminates the need for any in-house heat treatment. You avoid external processing delays entirely.
Oil & Gas Industry Variations
Aerospace standards prioritize absolute peak yield strength for flight safety. Oil and gas applications require a different approach. Downhole environments face severe chemical exposure, particularly sour gas. Standards like API 6A 718 and NACE MR0175 address this corrosive threat. They use a modified thermal cycle. Operators perform a single-step aging process at approximately 1450°F (787°C). This specific elevated temperature prioritizes stress-corrosion cracking resistance over maximum tensile strength. It sacrifices a small amount of hardness to guarantee longevity in aggressive chemical wells.
Many machine shops underestimate the precision required here. Heat treating a UNS N07718 Bar is absolutely not a margin-of-error process. A few degrees off target will ruin the entire batch of parts. You must recognize and actively manage the inherent processing risks.
Delta Phase Complications: Temperature control during the annealing phase is critical. Exceeding 1850°F dissolves the vital delta phase. This specific phase acts as a microscopic grain boundary pin. Without it, you get rapid, uncontrolled grain growth. This leads directly to a severe drop in stress-rupture properties and fatigue life.
Dimensional Distortion: Complex machined parts face high risks during the aging cycle. The 18-hour process relieves residual stresses very slowly. Thin walls, tight tolerances, or asymmetrical features may warp significantly inside the furnace.
Furnace Calibration Failures: Poor thermocouple placement provides false readings to the operator. The furnace display might show 1325°F while the actual part core remains much cooler. This results in incomplete precipitation and structurally weak parts.
You cannot verify microstructures visually. You must demand certified Mill Test Reports (MTRs) from your material supplier. Furthermore, insist on verifiable third-party metallurgical testing. Standard quality control protocols should include tensile pull tests. Charpy V-notch testing confirms the required impact toughness. Finally, routine Rockwell hardness checks ensure the thermal cycle was executed correctly across the entire batch. Never skip these critical validation steps before deploying components.
Procurement teams often struggle with purchasing decisions. Should you buy the material soft or fully hard? We use a straightforward shortlisting logic to build a reliable decision framework. Your choice dictates your entire production timeline.
Route A: Buy Annealed, Machine, then Age
You start with the AMS 5662 condition. This route drastically lowers your immediate tooling costs. It speeds up metal removal rates during heavy roughing operations. You can push your CNC machines much harder. However, you face a distinct dimensional challenge. The aging process causes slight volumetric shrinkage in the metal. It typically shrinks approximately 0.001 inches per inch during the 18-hour cycle. Engineers must account for this specific dimensional shift in their CAD models before cutting any metal. You also assume the risk of part distortion during the final heat treat phase.
Route B: Buy Aged, then Machine
You start with the AMS 5663 condition. This route completely eliminates post-machining heat treat risks. You bypass external processing lead times and avoid shrinkage calculations. The trade-off involves your machine shop floor capabilities. Machining 44 HRC superalloys demands incredibly rigid machine setups. You must use premium, application-specific carbide tooling. Operators must utilize much slower feed rates to prevent severe tool chatter and breakage. Tool replacement costs will rise significantly.
Next-Step Action
Examine your internal manufacturing capabilities closely. Advise procurement teams to align your CNC tooling limits with the supplier's delivery condition. Do this before issuing any purchase order. If your shop lacks high-rigidity mills, buy the annealed material. If you lack a trusted, certified heat treater nearby, buy the aged material. Always prioritize process stability over raw material cost.
The performance integrity of this superalloy is fundamentally tied to its heat treatment cycle. Shortcuts in temperature control or duration always lead to non-compliant parts. You cannot cheat the internal microstructural transformation process. The strict 18-hour aging cycle guarantees the high-temperature strength you need for extreme environments.
We recommend selecting your material condition carefully. Base your final decision on your facility's machining capabilities and your standard compliance requirements. Route A fits shops focusing on heavy material removal and complex geometries. Route B suits manufacturers needing immediate, final-pass precision without external processing delays.
Make sure you source your advanced materials from verified, reputable suppliers. Contact our metallurgical team today to discuss your specific project specifications. You can also request a fast quote for certified, pre-treated, or fully annealed stock tailored directly to your manufacturing needs.
A: The hardness typically ranges from 36 to 44 HRC. You achieve this specific hardness range immediately after completing a standard AMS 5663 double-aging cycle. Going beyond this hardness level usually indicates an incorrect thermal cycle or improper alloy chemistry.
A: We highly recommend welding this material in the annealed condition instead. Welding fully aged material frequently leads to severe strain-age cracking in the heat-affected zone. The best practice involves welding the soft material first, then performing the full aging cycle post-weld.
A: Yes, the material cross-section directly dictates the process. Solution annealing hold times must be scaled precisely to the cross-sectional thickness. This scaling ensures a uniform temperature distribution throughout the core. Failing to adjust for diameter leaves the center improperly annealed.


